New Lab
CLIENT: New lab
LOCATION: brooklyn, ny
YEAR: 2016
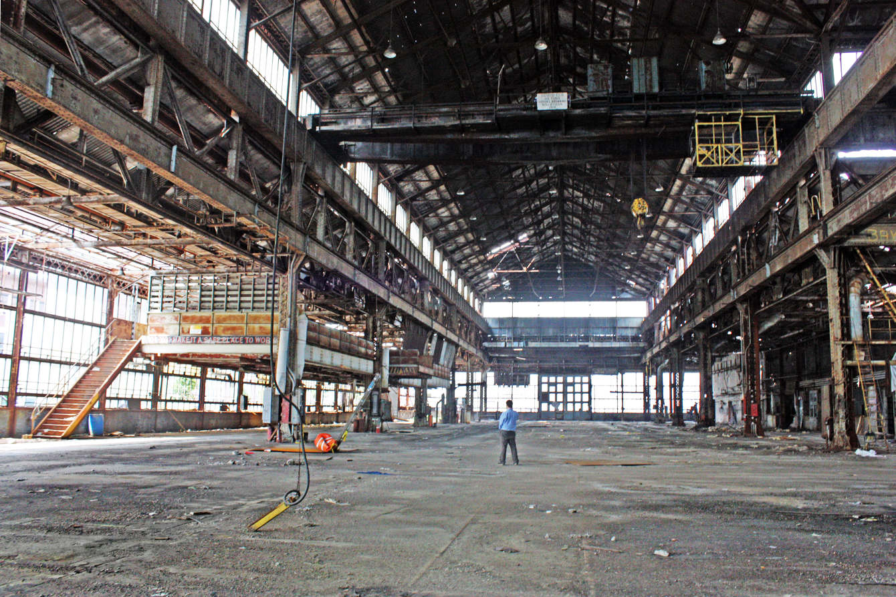
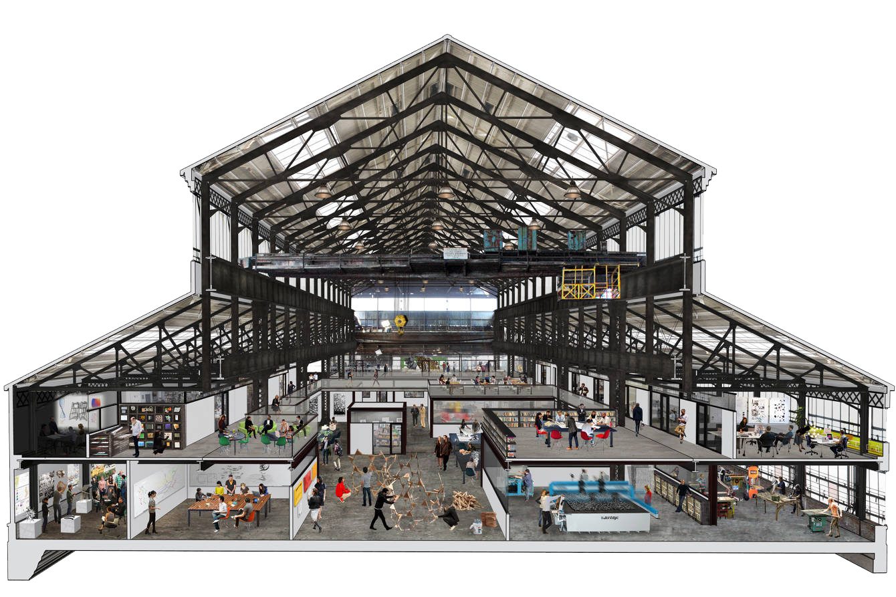
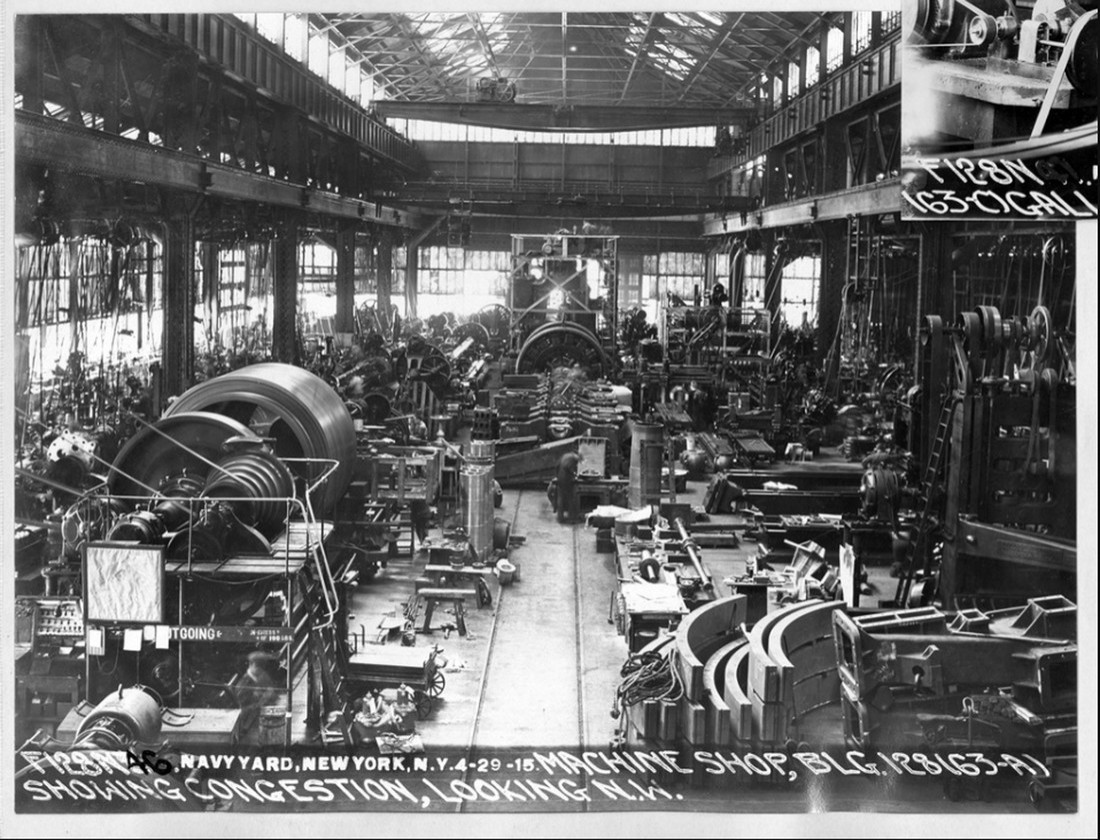
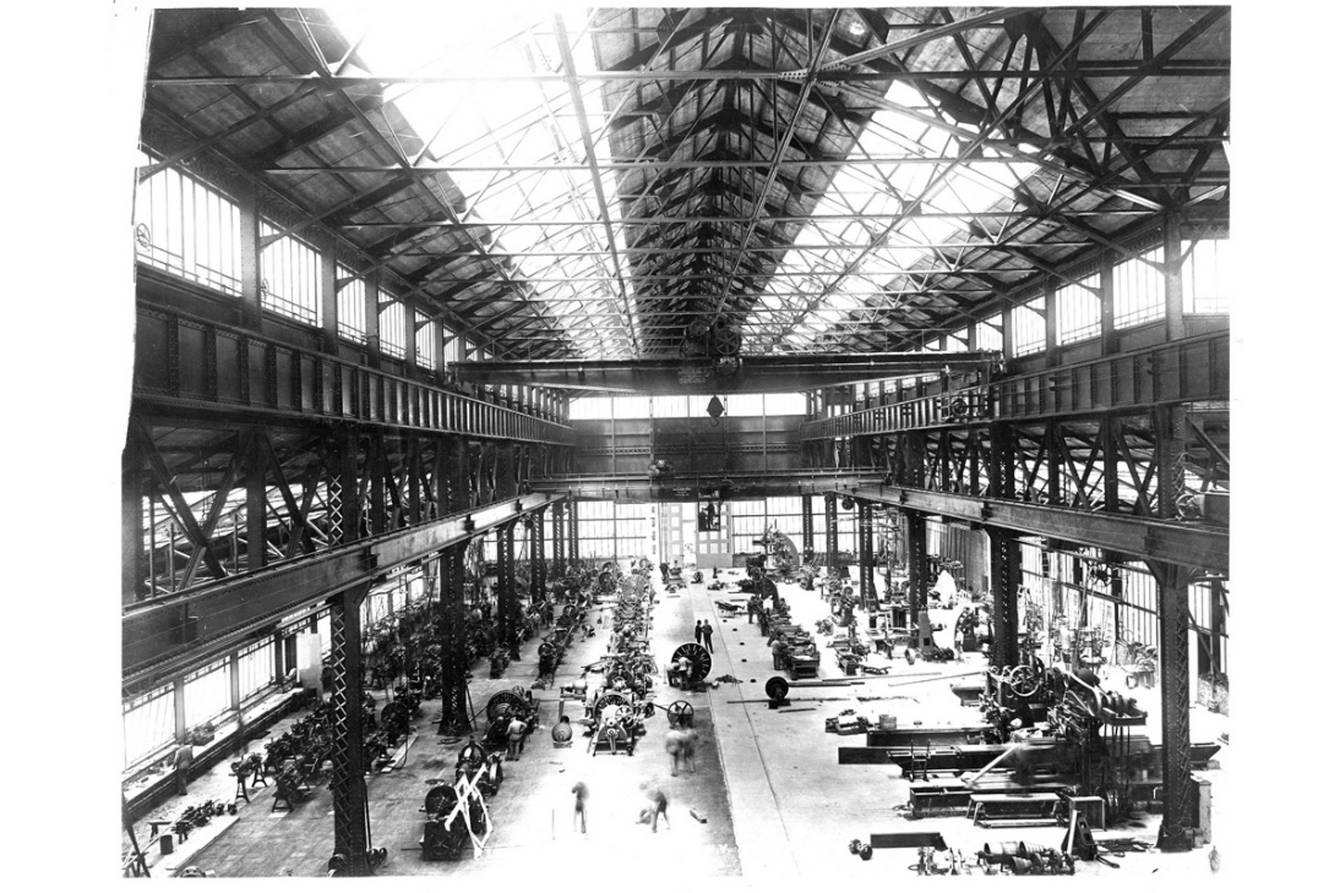
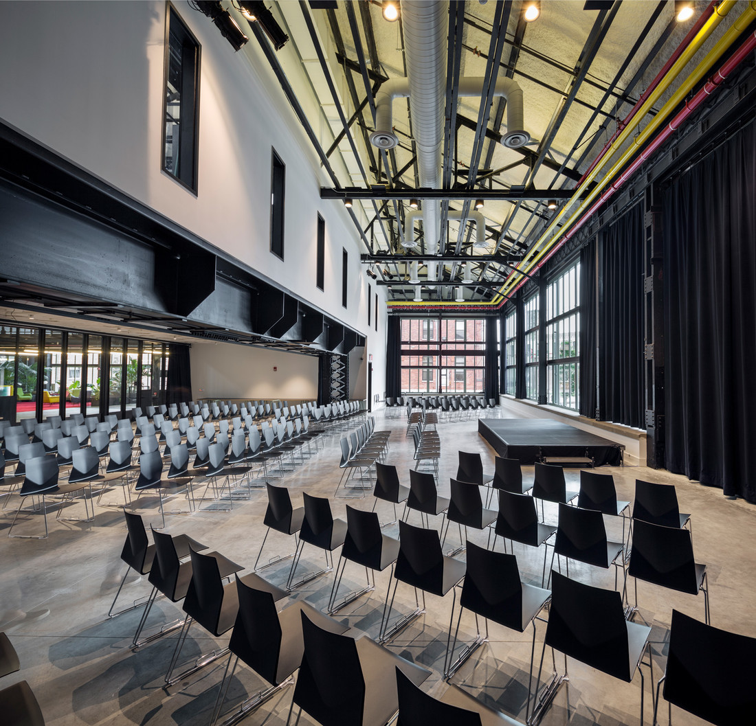
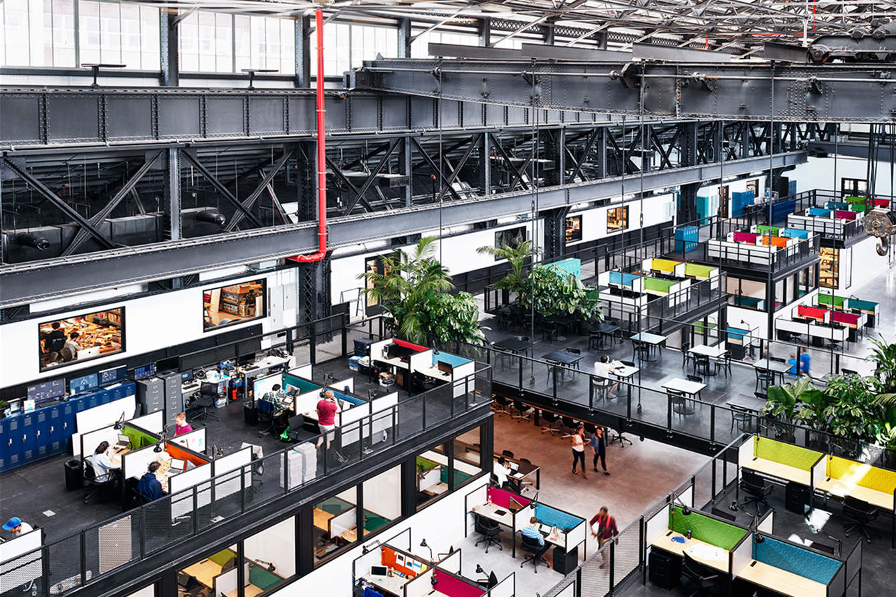
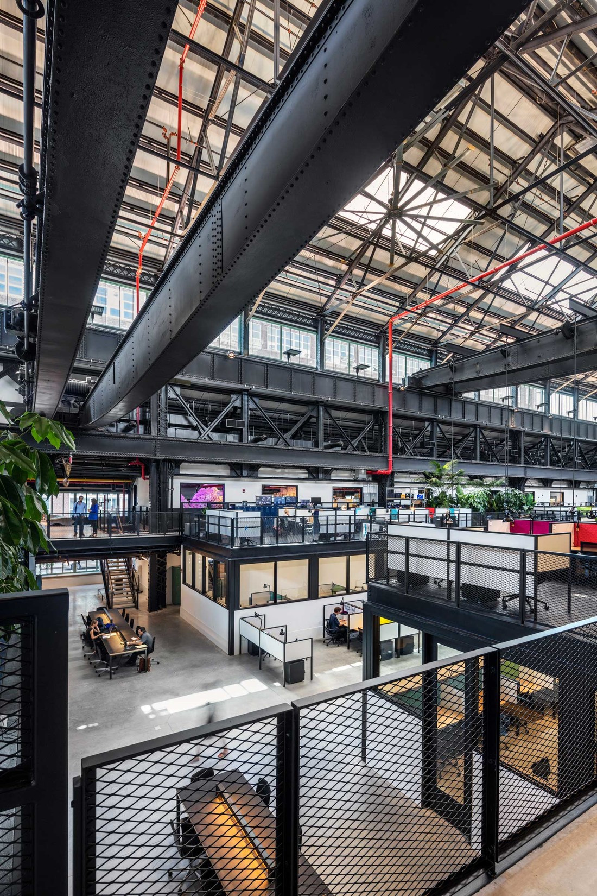
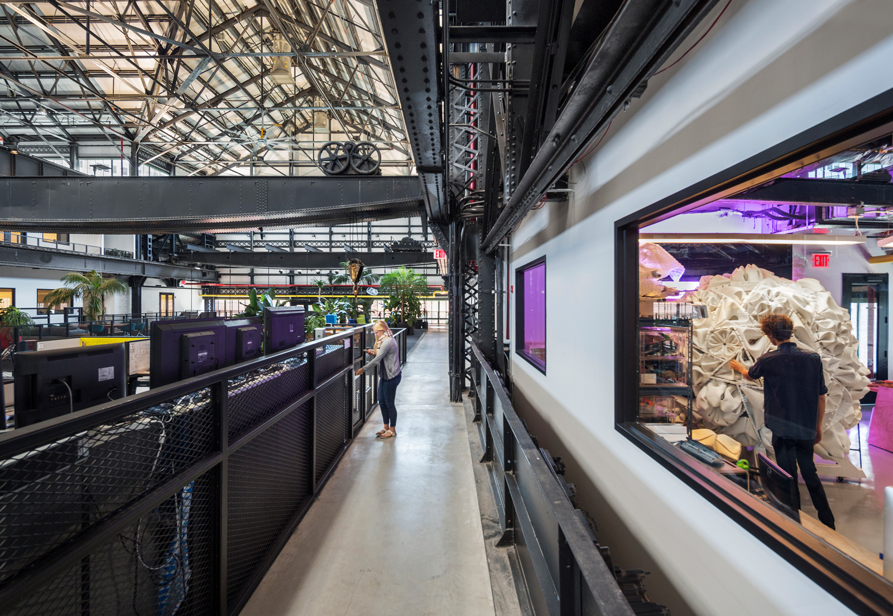
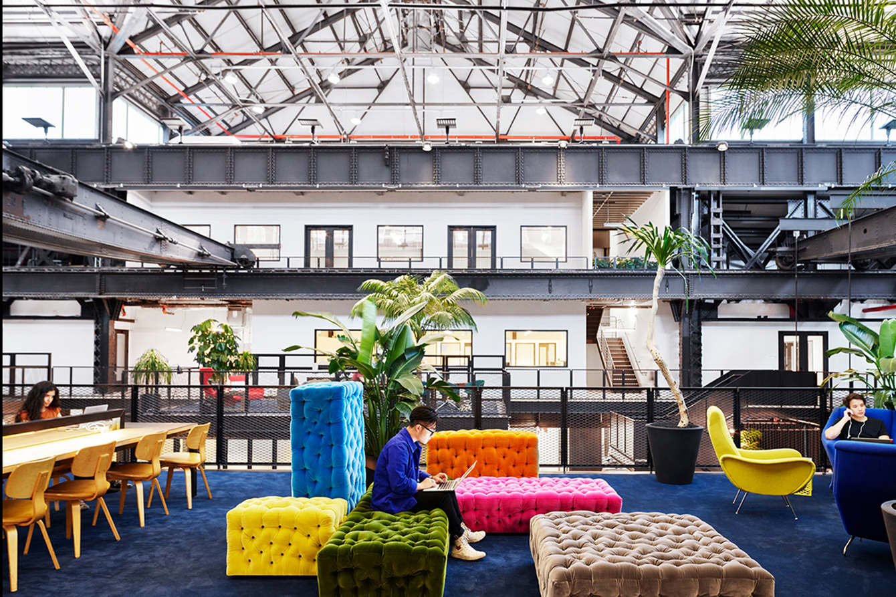
Transformation of a defunct naval ship building factory into a collaborative design and manufacturing center, with coworking, offices, fabrication shops, meeting rooms, and lounges.
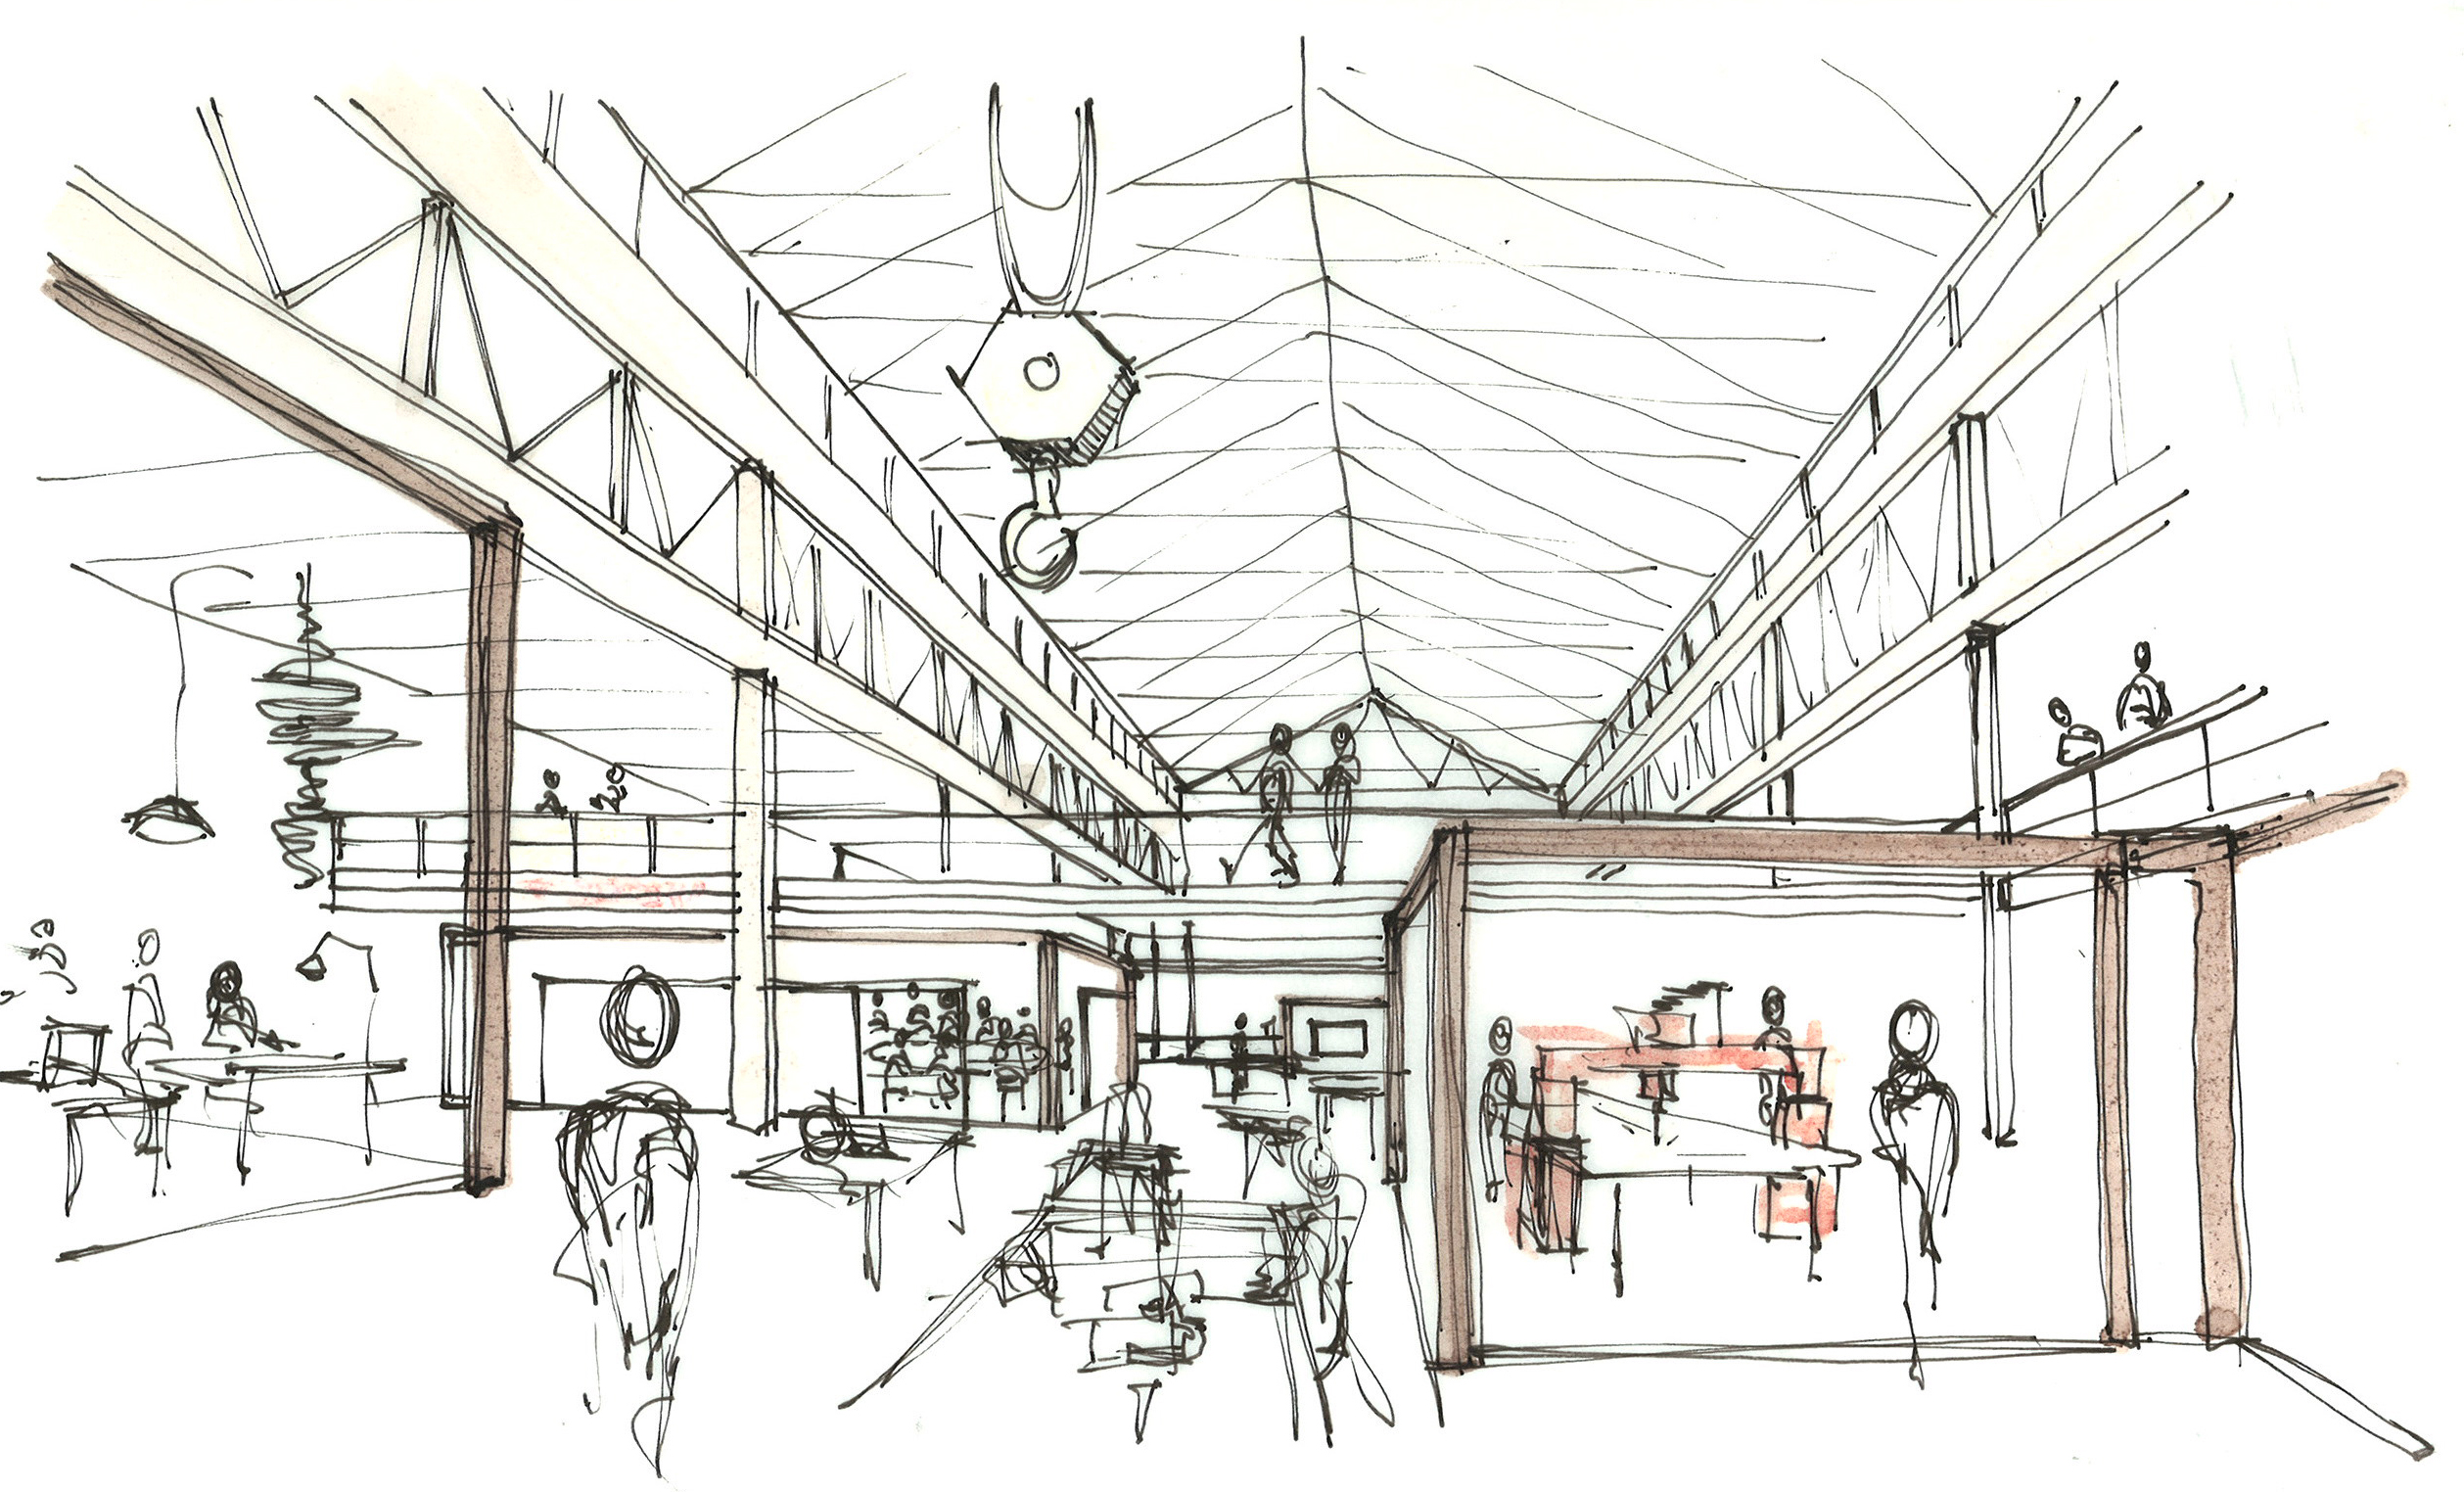
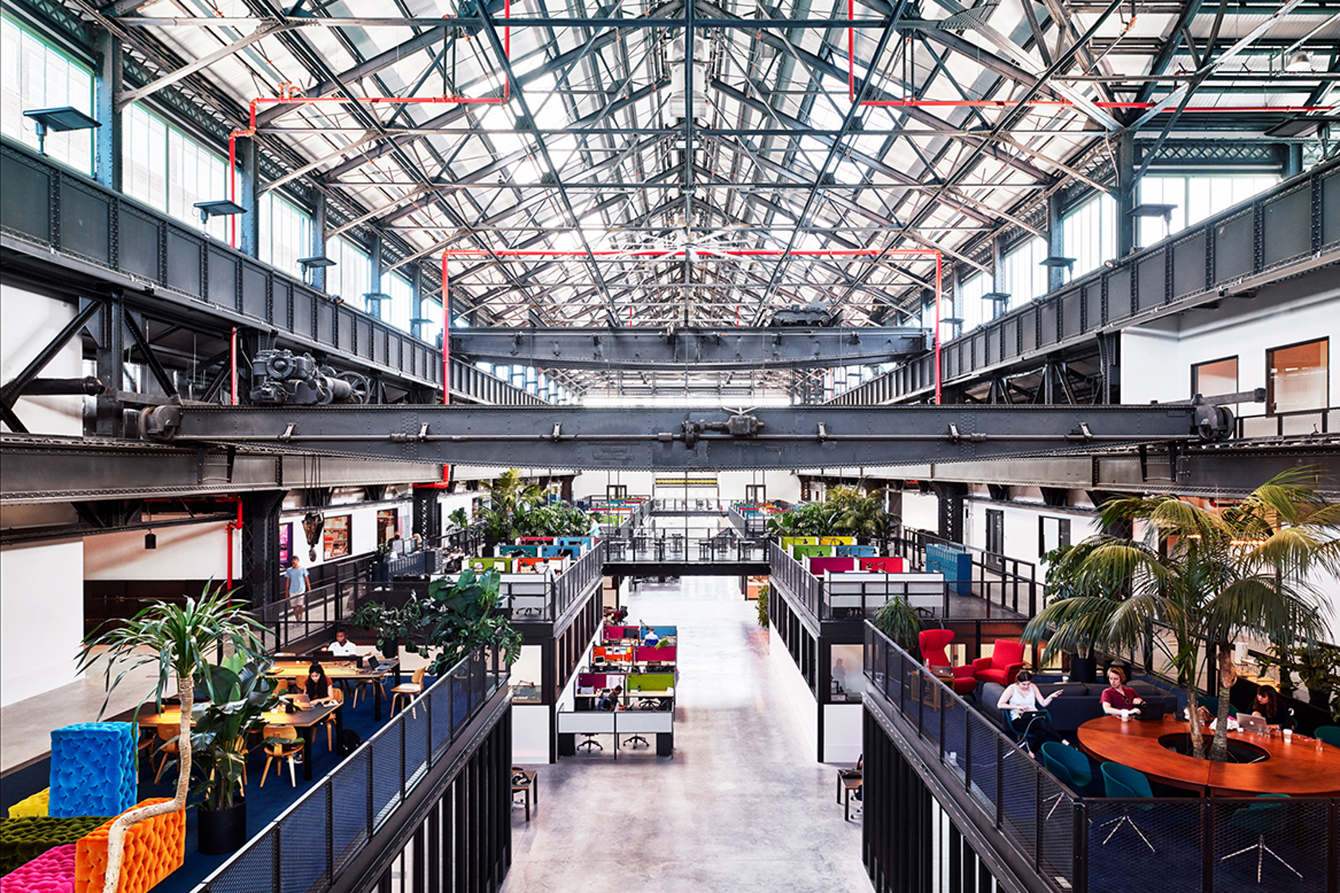
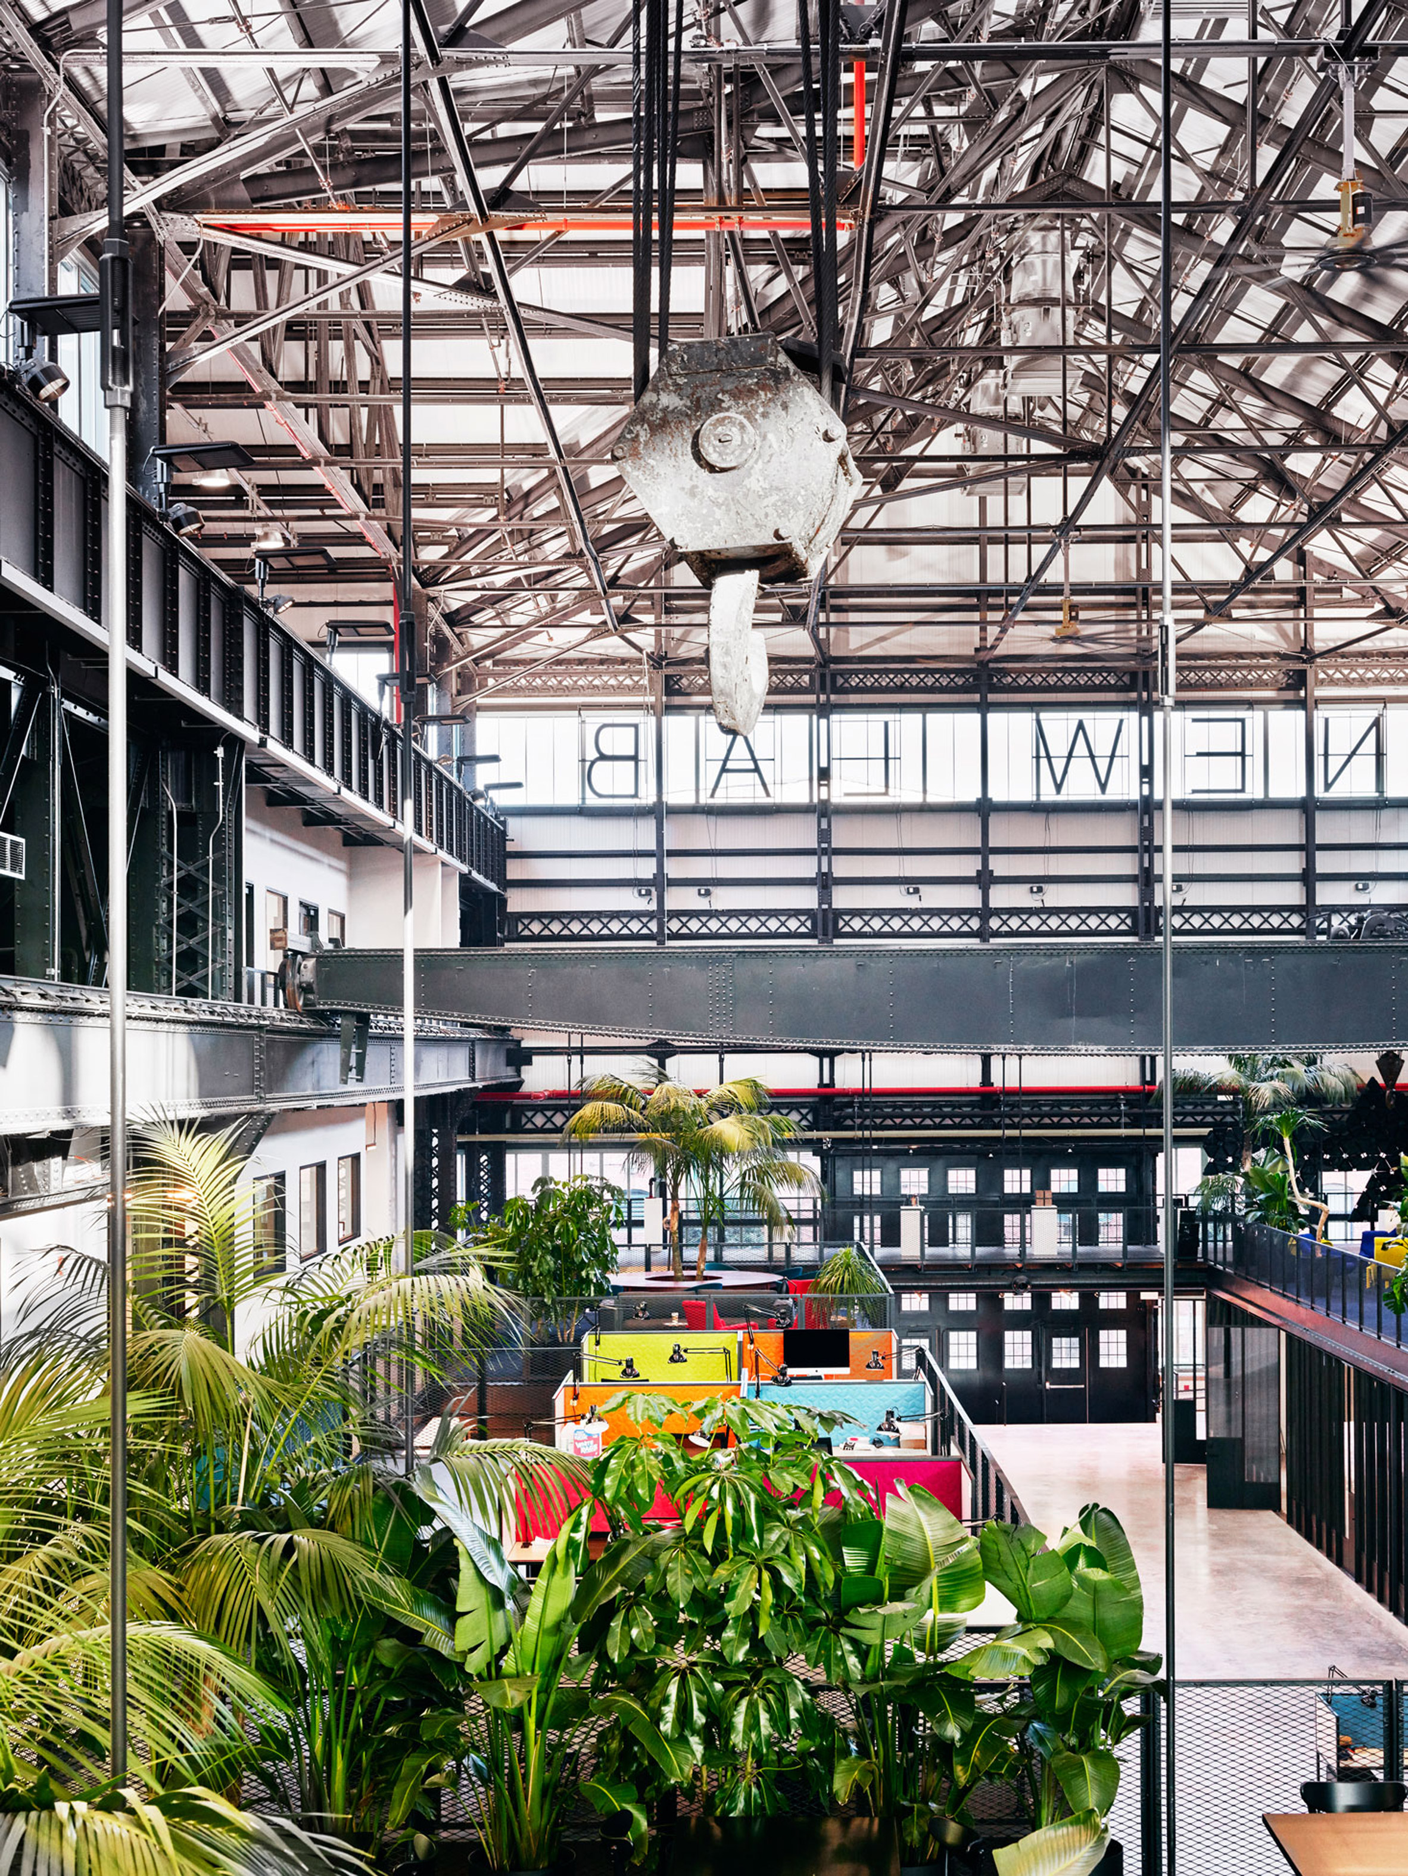
Drawing inspiration from historic photos of the factory floor scattered with huge machinery, a flexible communal space flows between the office pods. The existing structure was restored to its original glory with a fresh coat of paint and new windows. New mezzanines were added along the aisles and gantry cranes were reimagined as hangers for bridges across the hall. With its soaring ceiling and exuberant views, NewLab is a playground for innovation and a cathedral for new manufacturing.
Concept, design, drawings, and construction administration by Elise DeChard as Lead Designer at Macro Sea (2011-2013) and Architectural Designer at Marvel Architects (2014-2015).